Leave a Message

Thank you for your message. I will be in touch with you shortly.

Explore My Properties
407 Linda Lane
407 Linda Lane
407 Linda Lane
407 Linda Lane
407 Linda Lane
407 Linda Lane
407 Linda Lane
407 Linda Lane
407 Linda Lane
407 Linda Lane
407 Linda Lane
407 Linda Lane
407 Linda Lane
407 Linda Lane
407 Linda Lane
407 Linda Lane
407 Linda Lane
407 Linda Lane
407 Linda Lane
407 Linda Lane
407 Linda Lane
407 Linda Lane
407 Linda Lane
407 Linda Lane
407 Linda Lane
407 Linda Lane
407 Linda Lane
407 Linda Lane
407 Linda Lane
407 Linda Lane
407 Linda Lane
407 Linda Lane
407 Linda Lane
407 Linda Lane
407 Linda Lane
407 Linda Lane
407 Linda Lane
SEE ALL PHOTOS
407 Linda Lane
407 Linda Lane
407 Linda Lane
407 Linda Lane
407 Linda Lane
407 Linda Lane
407 Linda Lane
407 Linda Lane
407 Linda Lane
407 Linda Lane
407 Linda Lane
407 Linda Lane
407 Linda Lane
407 Linda Lane
407 Linda Lane
407 Linda Lane
407 Linda Lane
407 Linda Lane
407 Linda Lane
407 Linda Lane
407 Linda Lane
407 Linda Lane
407 Linda Lane
407 Linda Lane
407 Linda Lane
407 Linda Lane
407 Linda Lane
407 Linda Lane
407 Linda Lane
407 Linda Lane
407 Linda Lane
407 Linda Lane
407 Linda Lane
407 Linda Lane
407 Linda Lane
407 Linda Lane
407 Linda Lane
Courtesy of PorchLight Realty
Sold

407 Linda Lane

407 Linda Lane, Cabot, AR 72023

$250,000
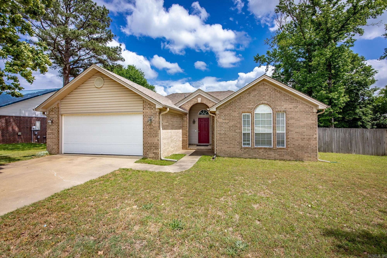
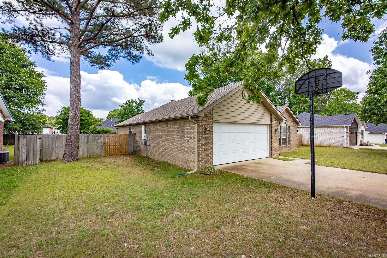
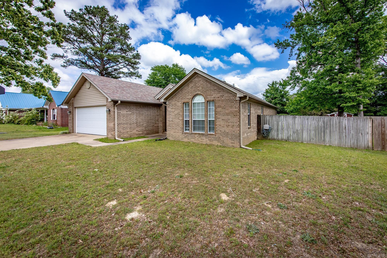
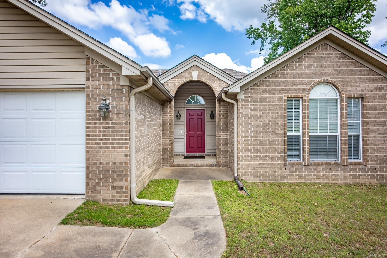
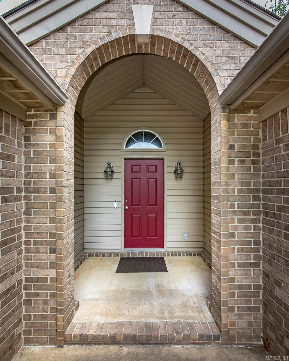
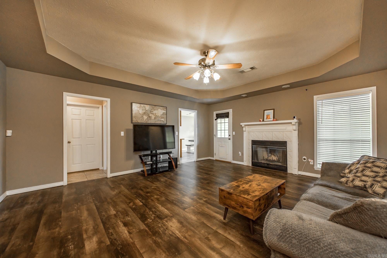
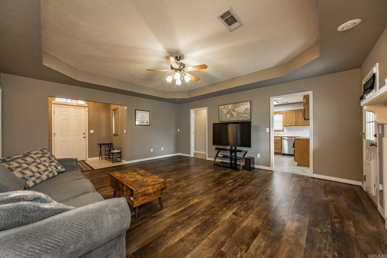
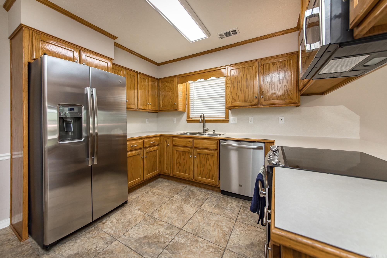
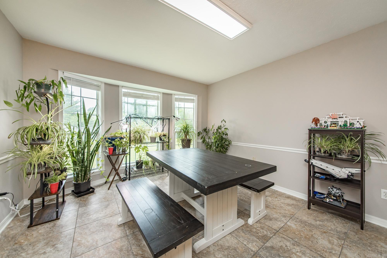
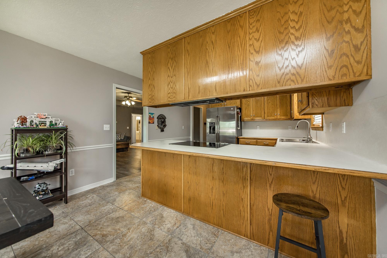
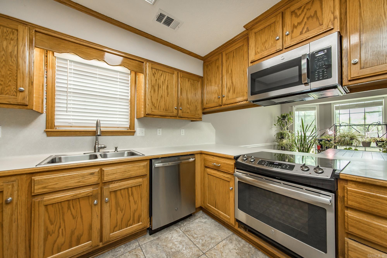
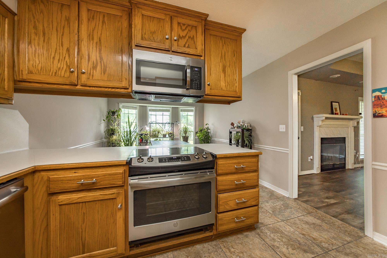
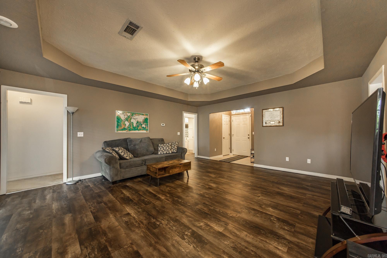
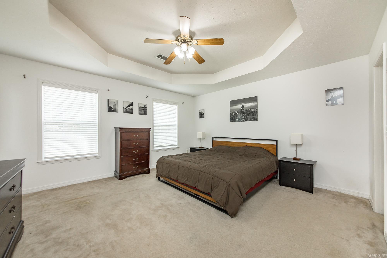
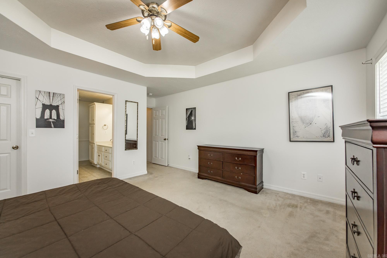
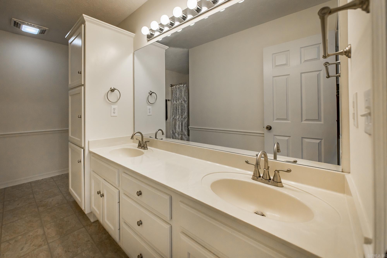
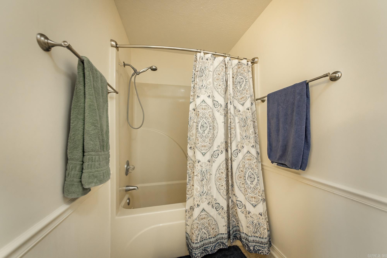
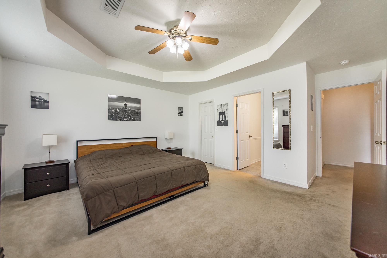
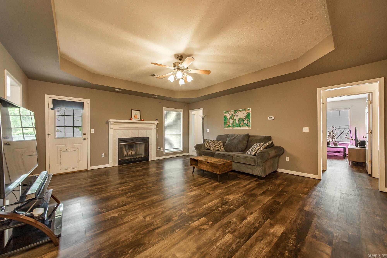
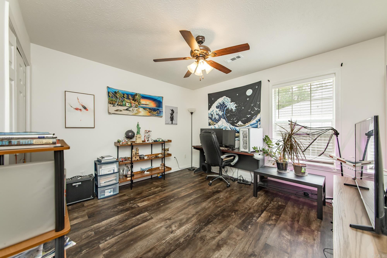
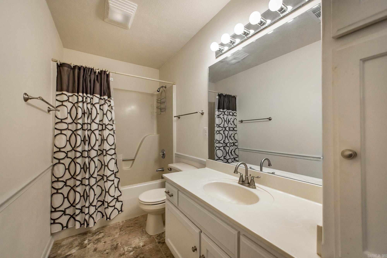
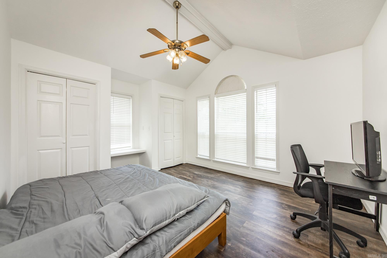
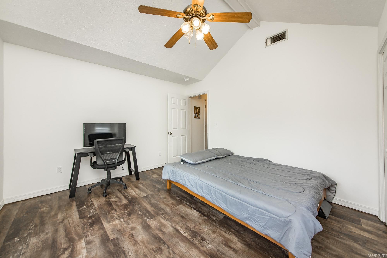
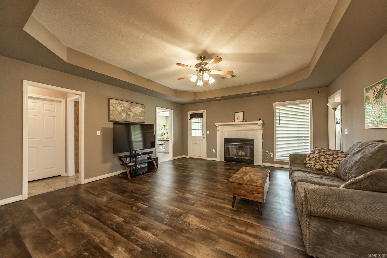
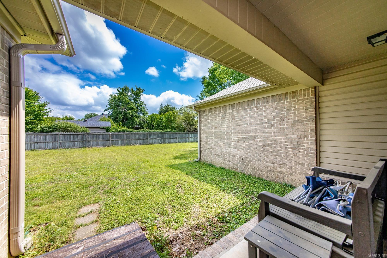
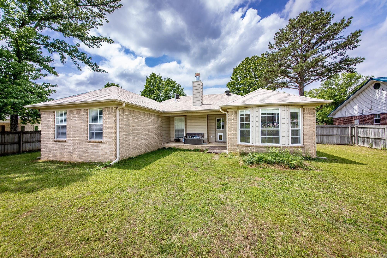
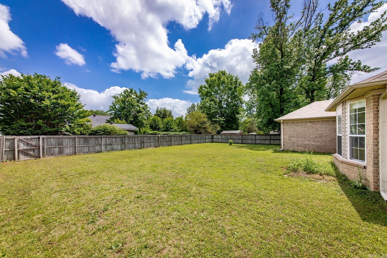
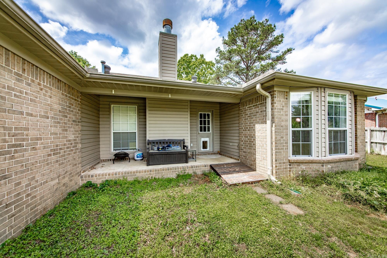
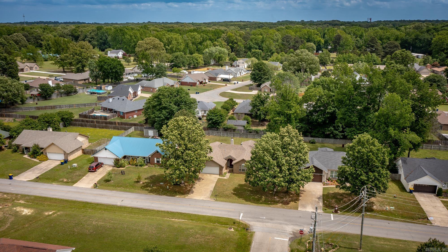
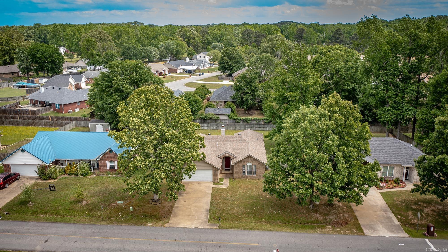
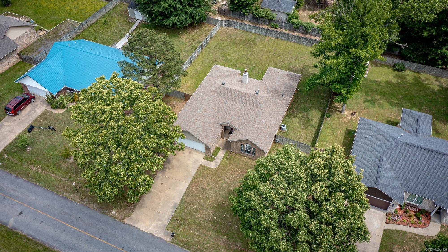
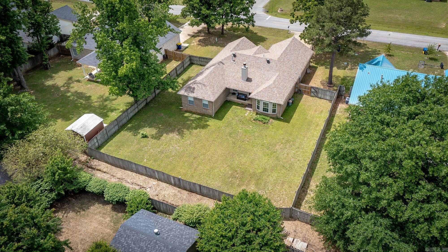
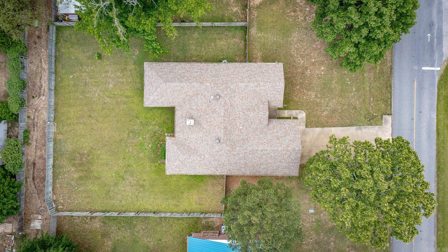
Well maintained all brick home, 3 bedrooms and 2 baths. The living room is very spacious and has a gas fireplace, vinyl flooring, LED lighting. Large kitchen/dining combo with breakfast bar and stainless steel appliances. Master bedroom is apart, has tray ceiling, walk in closet, master bathroom has double vanities, jetted tub, 2' inch blinds throughout. Covered patio, fenced backyard. Roof 2022, HVAC 2012 and water heater 2020. Call today for your private showing.

3
beds

2
baths

1,758 Sq.Ft. LIVING AREA

0.3 Acres lot

Kelly Tedder

Kelly Tedder

Features & Amenities

Interior

  • total bedrooms3
  • Total bathrooms2
  • full bathrooms2
  • Flooring Carpet, Tile, Luxury Vinyl
  • Fireplace Gas Starter
  • APPLIANCES Built-In Stove, Microwave, Electric Range, Dishwasher, Disposal
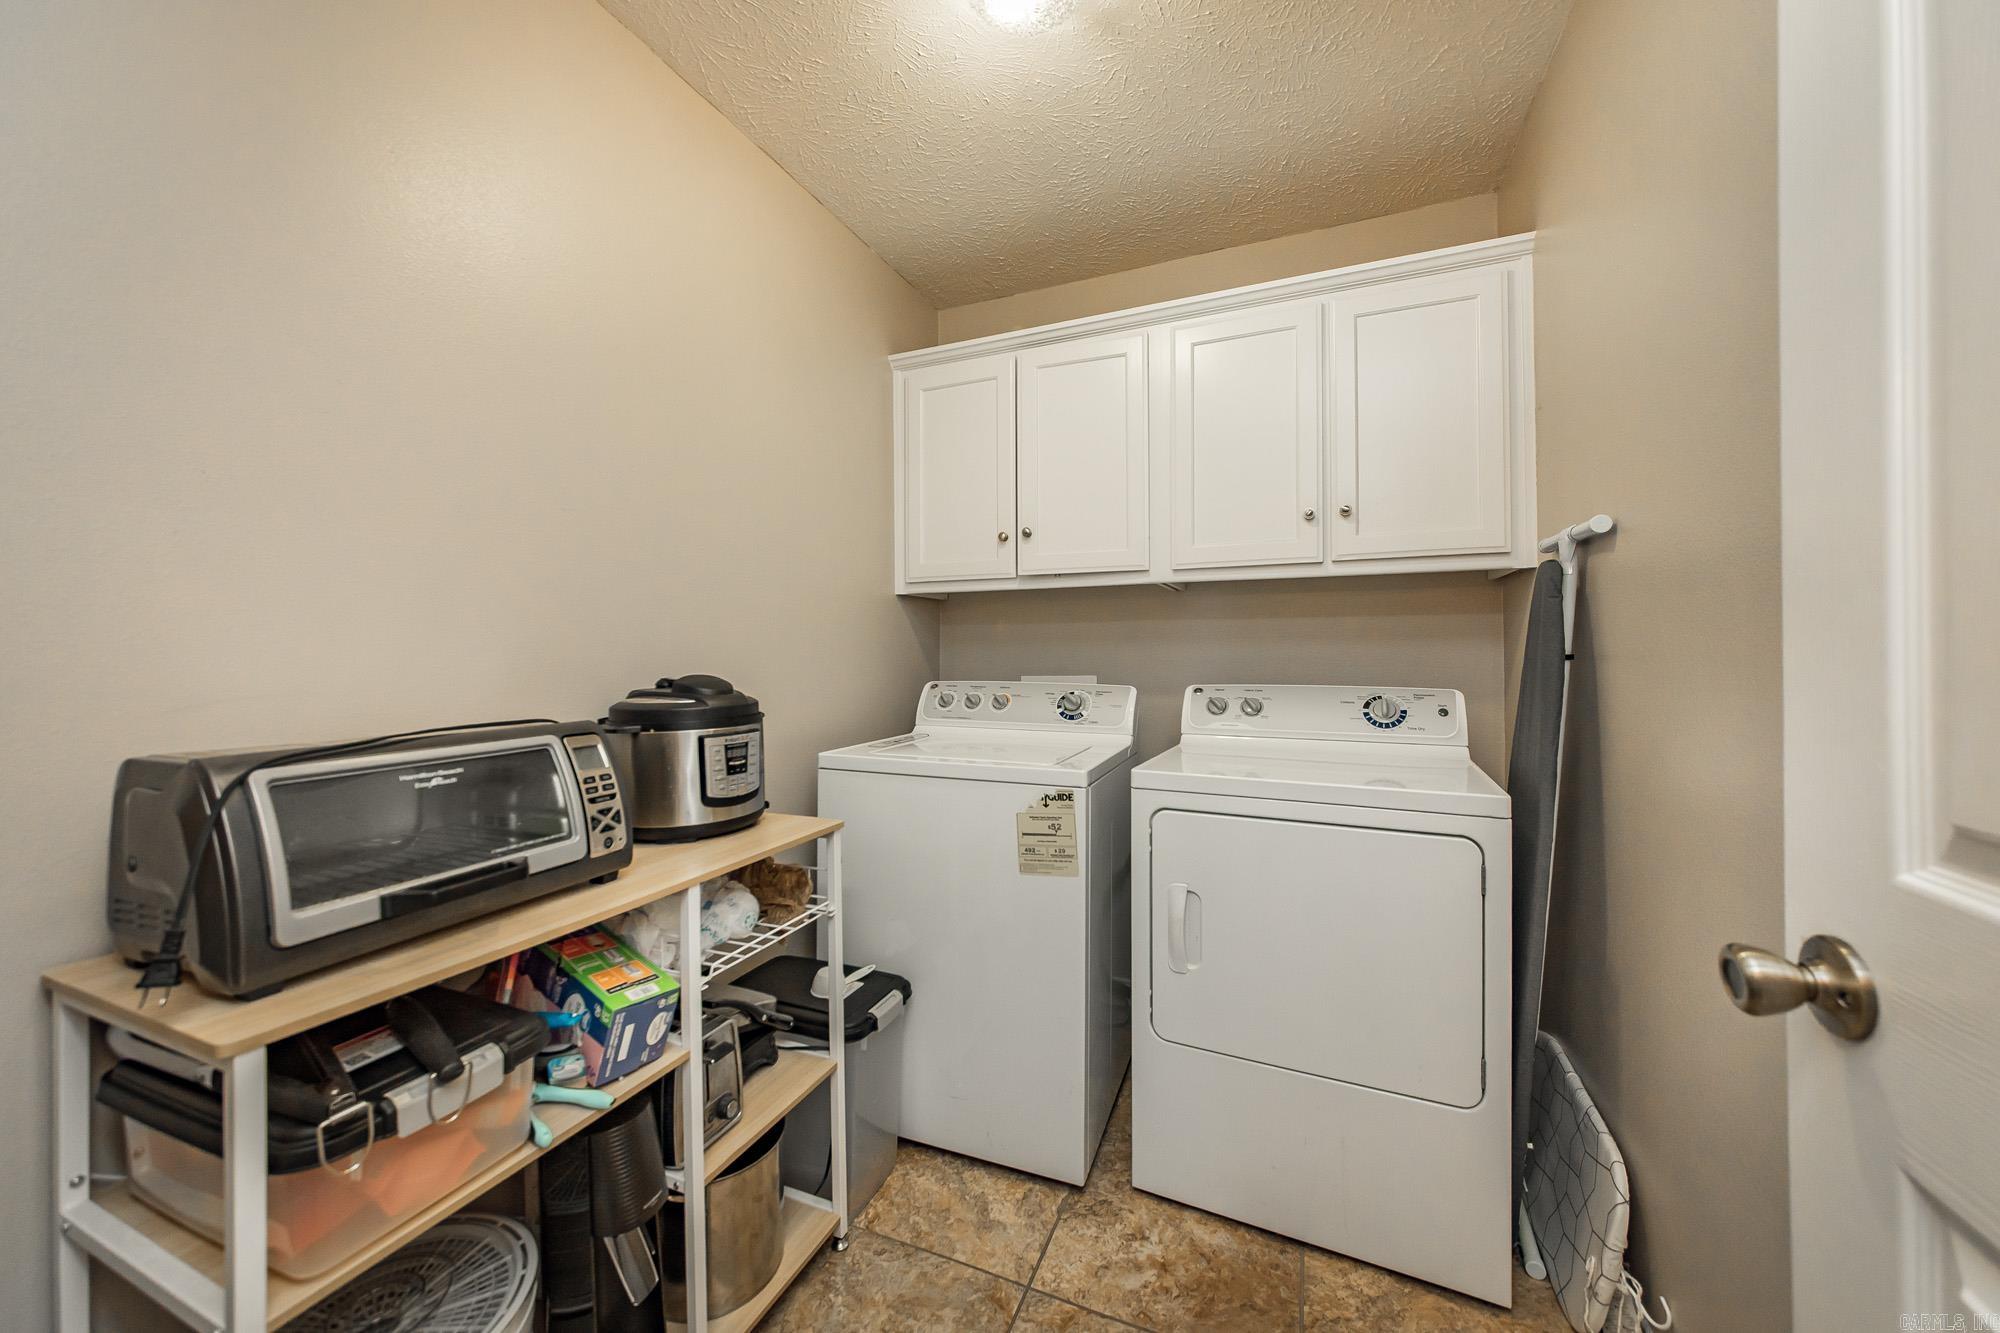
  • other interior Features Washer Connection, Dryer Connection-Electric, Water Heater-Gas, Smoke Detector(s), Window Treatments, Floored Attic, Walk-In Closet(s), Ceiling Fan(s), Breakfast Bar

Area & Lot

  • Status Sold
  • Date Sold July 24, 2026
  • Living Area1,758 Sq.Ft.
  • Lot Area0.3 Acres
  • MLS® ID26016612
  • TypeResidential
  • YEAR BUILT1996
  • NeighborhoodCabot
  • Architecture StylesTraditional

Exterior

  • STORIES1
  • utilitiesSewer-Public, Water-Public, Electric-Co-op, Gas-Natural, All Underground
  • roofArchitectural Shingle
  • lot featuresLevel, In Subdivision
  • parkingGarage, Two Car, Auto Door Opener
  • AIR CONDITIONINGCentral Cool-Electric, Central Heat-Gas
  • SubstructureSlab
  • Green featuresInsulated Windows, Insulated Doors
  • other exterior FeaturesBrick

Financial

  • Sales Price$250,000
  • Real Estate Tax $1,037/yr

Cabot

Explore

Let's Find your dream Home

Luxury real estate specialist. Years of experience and a track-record of success, we are here to exceed your expectations. Contact Kelly today to find out how she can be of assistance to you!

Follow Me on Instagram